Drawings
Source plans and the working layout
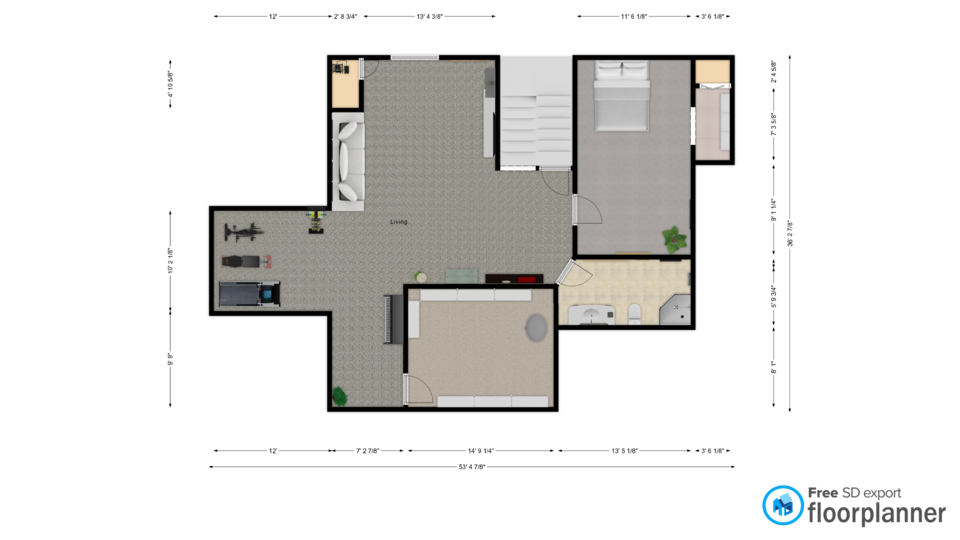
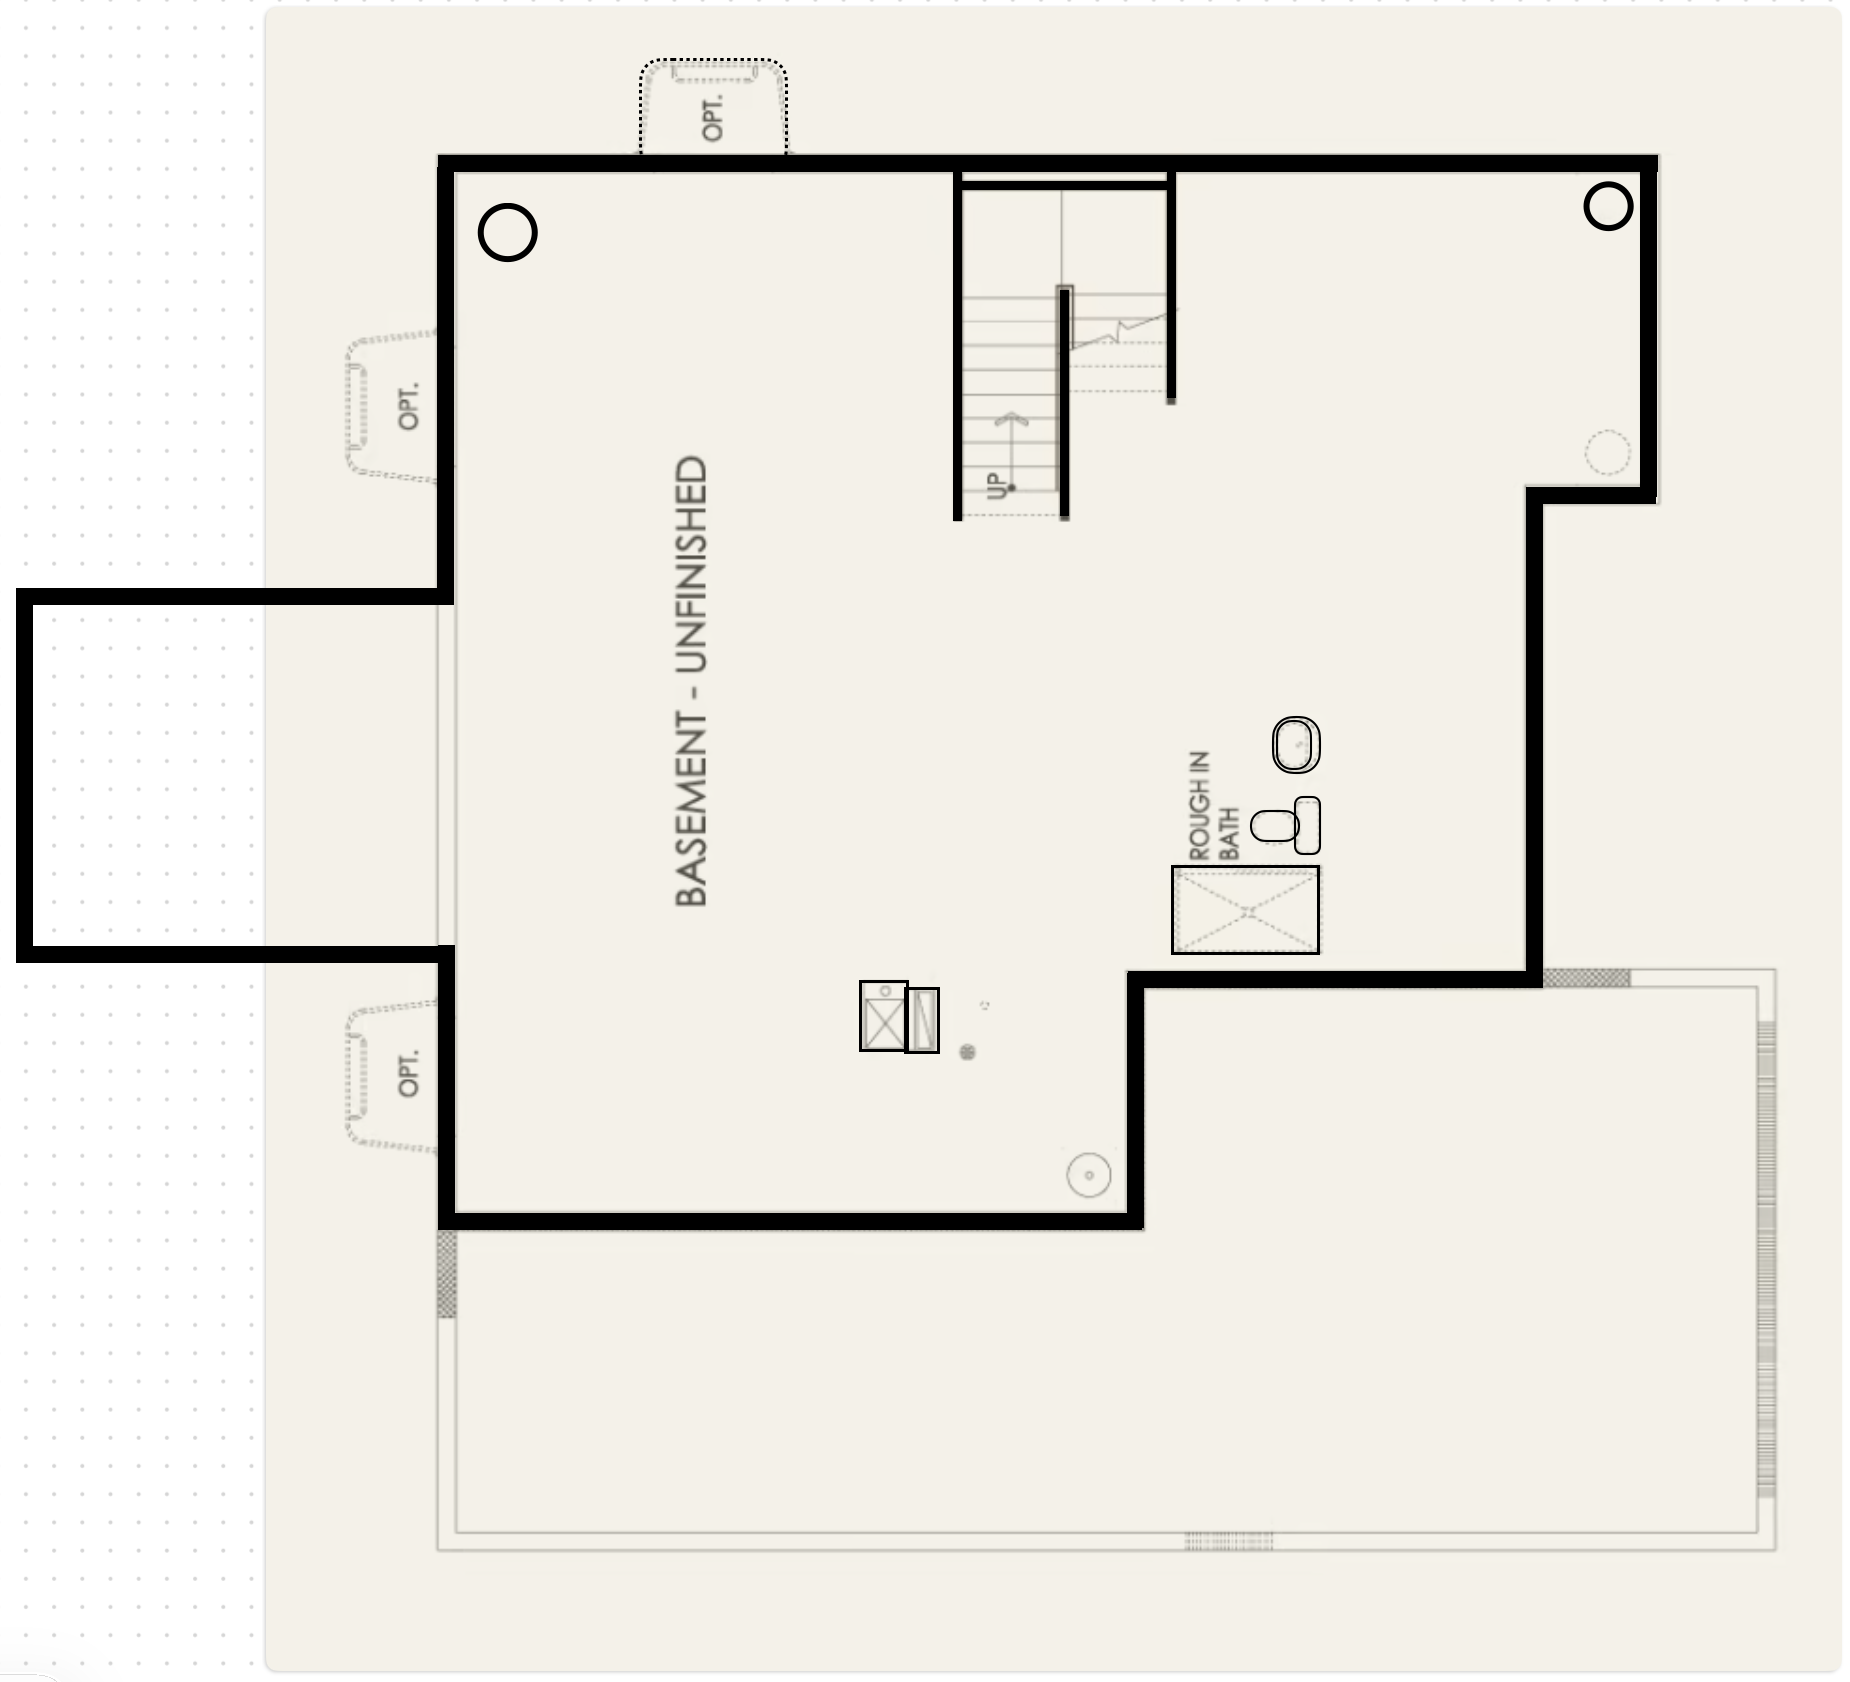
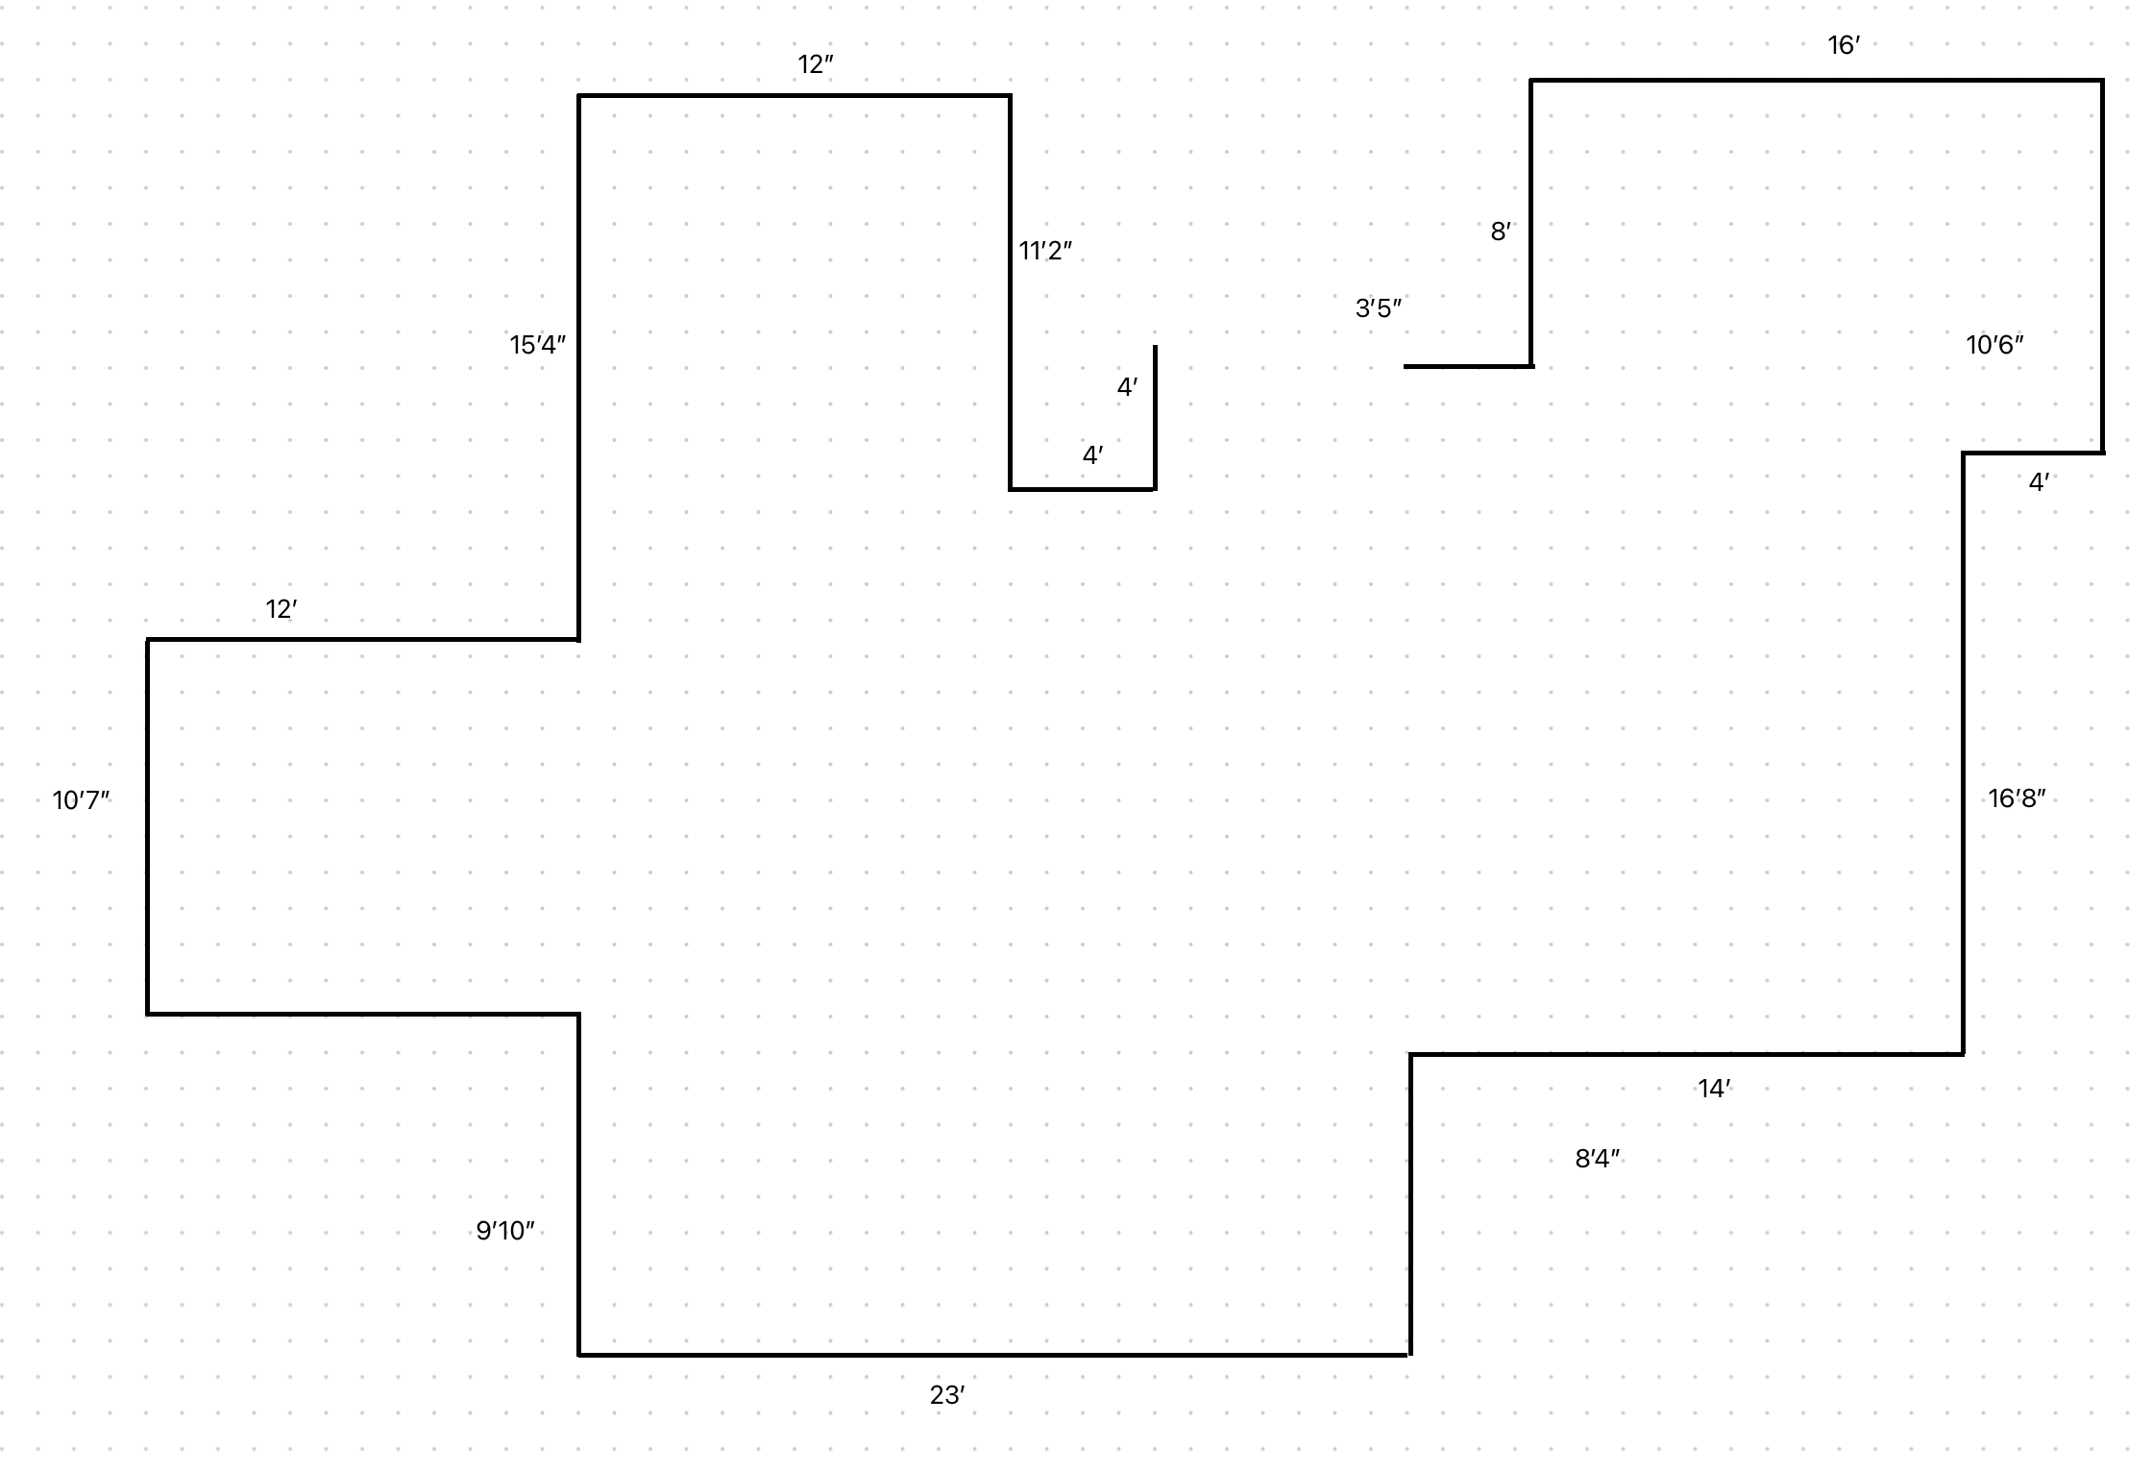
Field photos and the first design. The working plan is the locked layout — 14′ × 6′ bath, 7′-3″ hall west of storage, no linen. Confirm 7′-3″ east of F17 on the slab. Then cut P2.
Drawings
Field photos and the first design. The working plan is the locked layout — 14′ × 6′ bath, 7′-3″ hall west of storage, no linen. Confirm 7′-3″ east of F17 on the slab. Then cut P2.
Confirm 7′-3″ east of F17 on the slab. Then cut P2.
Snap P2